

011 / 05
Sustainability
Climate-responsive planning, material responsibility, and long-term performance.

Every project is a seamless blend of architecture, construction, interiors, and renovation, driven by design precision and built with enduring quality.
The studio
AtARTONHOMES,wedesignandbuildspacesthatinspireandendure.ACon-Techcompanymerginginnovativedesignthinkingwithcutting-edgetechnologyandengineeringprecision.
01 / The Art of Building, The Arton Way!
Thoughtful Design Before Every Line
Our design begins long before a drawing is made. It starts with understanding land, people, and purpose.
Explore Design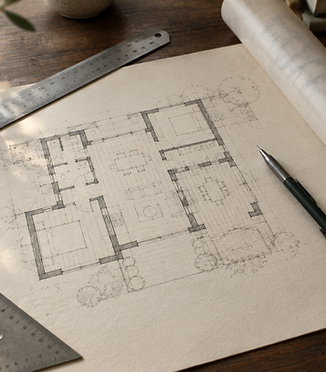 Design
 is thought. Build is commitment.
Our build philosophy focuses on execution that is systematic, safe, and structurally sound.
Explore Build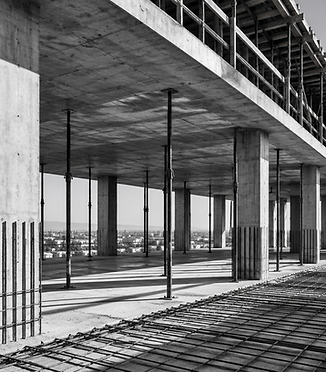 Build
Delivery is not just handover, it is the fulfilment of a promise.
Our approach to delivery is built on clarity, responsibility, and closure.
Explore Deliver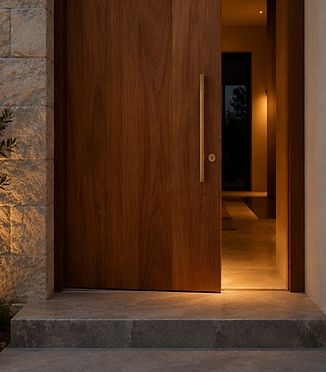 Deliver
To deliver reliable, high-quality projects by uniting local construction insight with global design and technology, creating efficient and sustainable solutions supported by transparent, real-time site monitoring.
Watch your site progress in real time, from anywhere.
Walk through your home before a single brick is laid.
See materials, light and proportion with total clarity.
Every activity, order and milestone on one system.
Drawings, approvals and certificates, always in hand.
Daily site reports delivered straight to your phone.
Our firm provides comprehensive services encompassing architectural design, project planning, and construction management — equipped with technical proficiency and professional expertise that deliver projects upholding quality, functionality, and sustainability.
Our footprint
KERALAKerala
Hover a coloured square to see the project name. Click it to open a short summary, then view the full property details.
A quick, honest starting point. Set the area, the number of floors and how you want it finished — we will refine every number with you after we visit your site.
Indicative range
₹25.4L — ₹29.5L
1,300 sq ft built-up · Premium specification
Indicative only. Final cost after site analysis.
01
We listen first — your family, your plot, your budget, your way of living.
02
Contour, soil and access studied before any line is drawn.
03
Plans, 3D visuals and a VR walkthrough you can stand inside.
04
Permits, drawings and documentation handled end to end.
05
Systematic execution with transparent, real-time site reporting.
06
Stage-wise certification, safety protocols and timeline compliance.
07
Documentation, walkthrough and keys — the promise fulfilled.
Drag to move through the pillars.
Climate-responsive planning, material responsibility, and long-term performance.
Intelligent use of space and resources to reduce cost without reducing integrity.
Each home carries its own character — rooted in local culture, landscape, and the people who live there.
Design that improves everyday life through light, ventilation, flow, privacy, and comfort.
Before construction begins, we use 3D and VR to help clients see their home, not just imagine it.
“We walked through the house in VR before the foundation was even marked. By the time they handed over the keys, nothing surprised us except how good it felt to live in.”
Sample testimonials — replace with real client voices from the dashboard
Design · Build · Deliver
Tell us about your plot and what you are hoping to build. We will come back with a clear, honest starting point.